

202 Wawona AvenuePismo Beach, CA 93449
Mortgage Calculator
Monthly Payment (Est.)
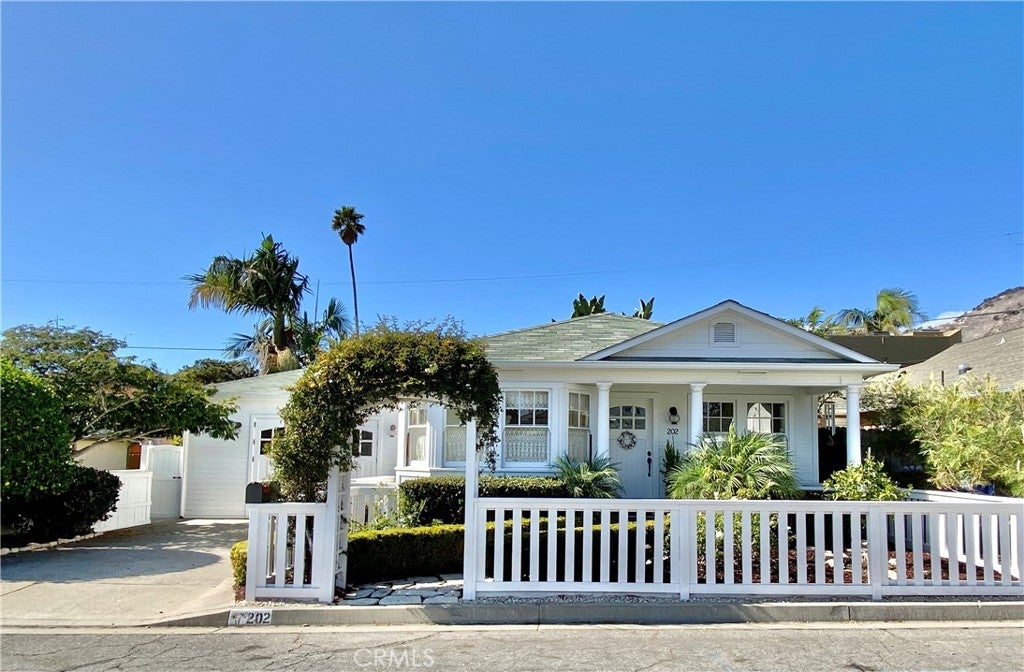
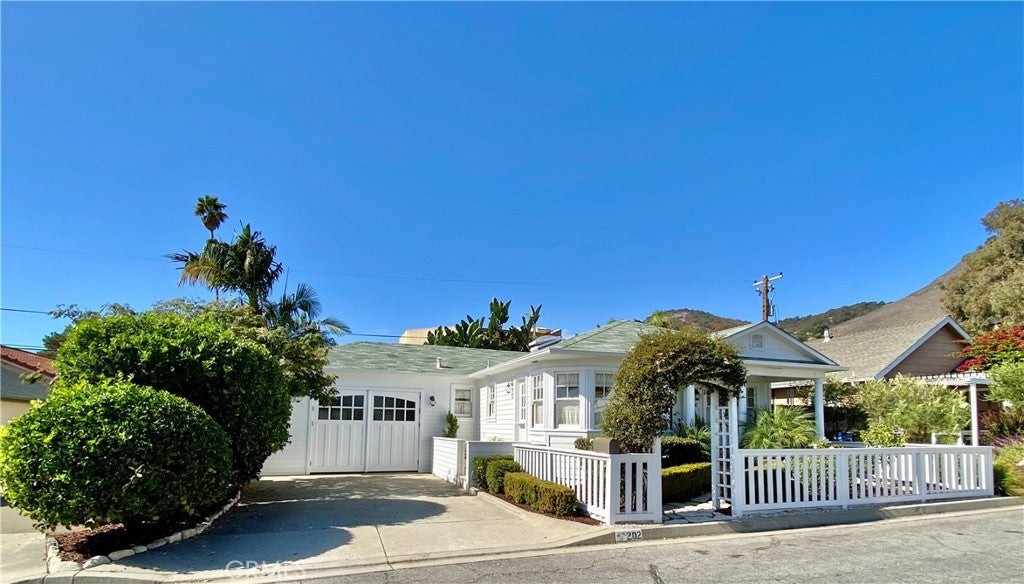
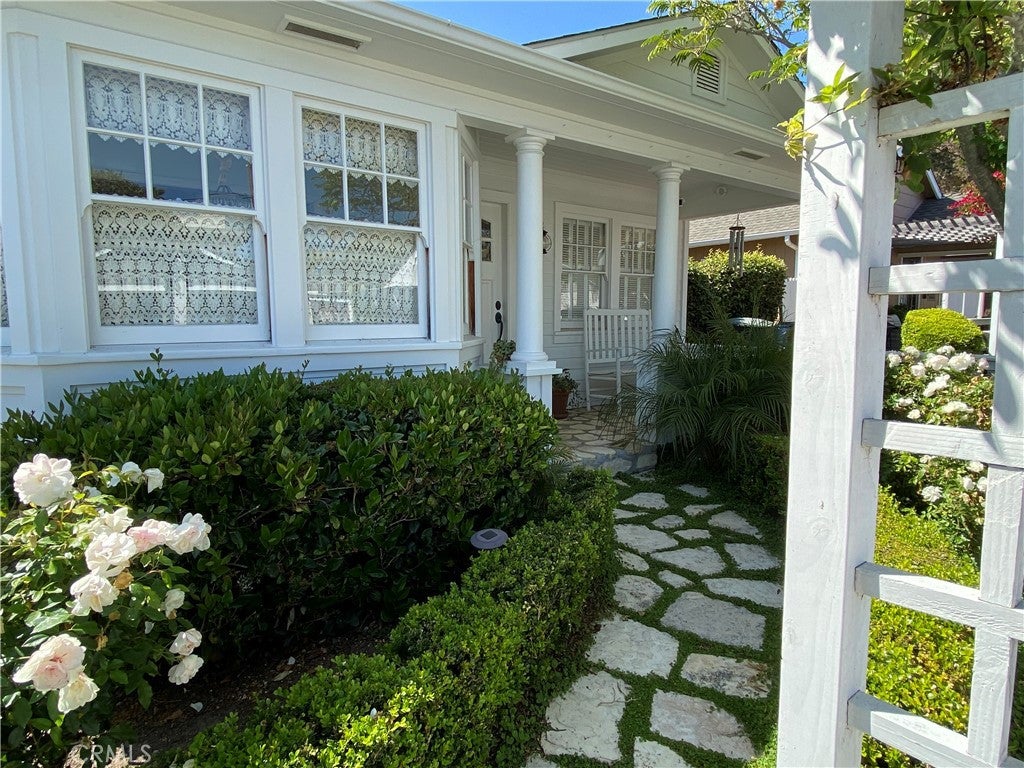
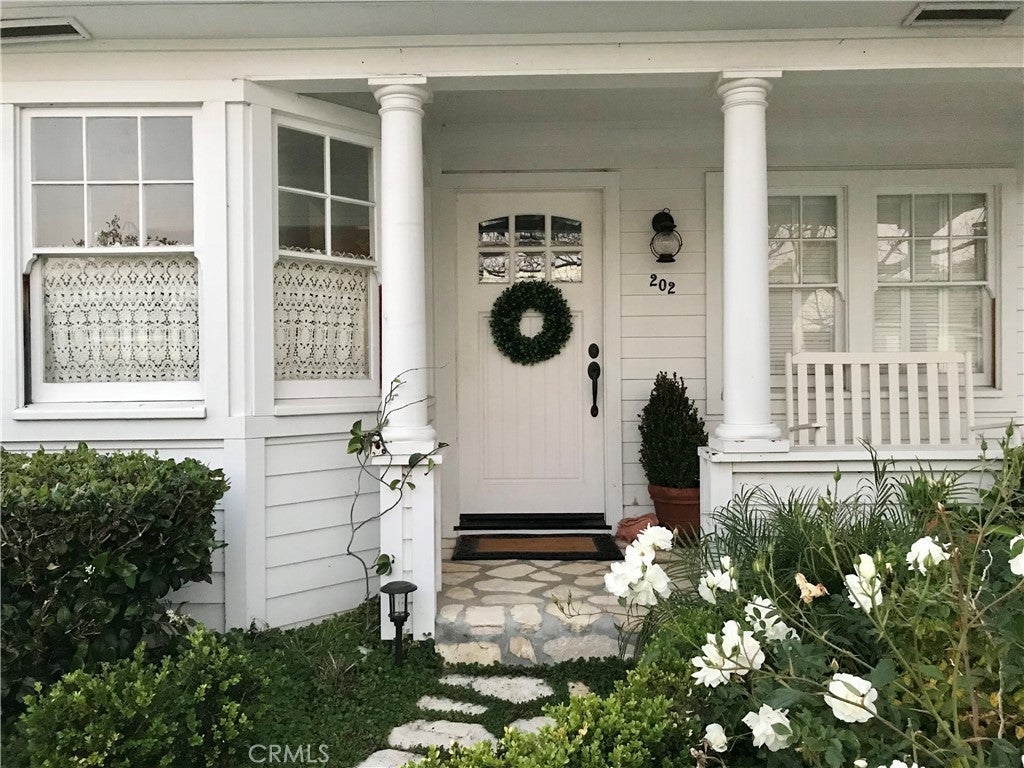
Enter an interest rate to see your estimated monthly payment.A private oasis on a larger lot, 202 Wawona is a rare find, built with a level of craftsmanship that's rare today. Redwood framing and redwood double-hung windows wrapped by Hardie plank cement siding painted in 2021. A columned front porch, laid in tumbled cream stone like the natural stone of Shell Beach, welcomes you in through T. M. Cobb solid wood doors. Inside, 3/4” thick maple floors run throughout. Twelve-foot ceilings elevate the living room and downstairs, and master craftsman installed wainscoting in the living room, dining room, and downstairs room. A gas fireplace with turn of the century columns anchors the living room. The dining room sits in a sunny bay of windows. The kitchen has the original Wedgewood stove, a cast iron and porcelain farmhouse sink from Ferguson's, and handmade subway tile from Italy. Polished nickel and porcelain light fixtures and solid nickel hardware from Rejuvenation carry through the whole home. Both baths have heavy polished nickel and porcelain faucets by Strom, pedestal sinks from Ferguson's, handmade white subway tile, marble floors, with an authentic vintage cast iron porcelain soaking tub in the main bath. The primary bedroom opens up to a glass-roofed sunroom from which to enjoy the garden from indoors. Downstairs, custom carriage house doors with waterglass open to a second living room with a 12’ beamed ceiling and bath. This space can also lockout for a secondary living quarters. Outside, the grounds are private, formal, and mature. A tumbled stone patio is surrounded by double camellias, giant birds of paradise, iceberg roses, boxwood and privet, plus lemon, lime, orange, and apple trees, all on a sprinkler system. White-stained cedar fencing surrounds the property. The property has a driveway providing off-street parking for two cars.
| 2 days ago | Listing first seen on site | |
| 2 days ago | Listing updated with changes from the MLS |

This information is for your personal, non-commercial use and may not be used for any purpose other than to identify prospective properties you may be interested in purchasing. The display of MLS data is usually deemed reliable but is NOT guaranteed accurate by the MLS. Buyers are responsible for verifying the accuracy of all information and should investigate the data themselves or retain appropriate professionals. Information from sources other than the Listing Agent may have been included in the MLS data. Unless otherwise specified in writing, the Broker/Agent has not and will not verify any information obtained from other sources. The Broker/Agent providing the information contained herein may or may not have been the Listing and/or Selling Agent.
Did you know? You can invite friends and family to your search. They can join your search, rate and discuss listings with you.